Save
Ask
Tour
Hide
Share
$3,500,000
1 Day On Site

64 Pin Oak Court
Chapel Hill, NC 27517

For Sale|Single Family Residence|Active
5
Beds
4
Total Baths
3
Full Baths
1
Partial Bath
7,534
SqFt
$465
/SqFt
2007
Built
Subdivision:
Willowbend Plantation
County:
Chatham
Call Now: 919-404-SHOW
Is this the listing for you? We can help make it yours.
919-404-SHOW
64 Pin Oak Court64 Pin Oak Court64 Pin Oak Court64 Pin Oak Court
Save
Ask
Tour
Hide
Share

Mortgage Calculator

Monthly Payment (Est.)

$15,968
Calculator powered by Showcase IDX, a Constellation1 Company. Copyright ©2026 Information is deemed reliable but not guaranteed.

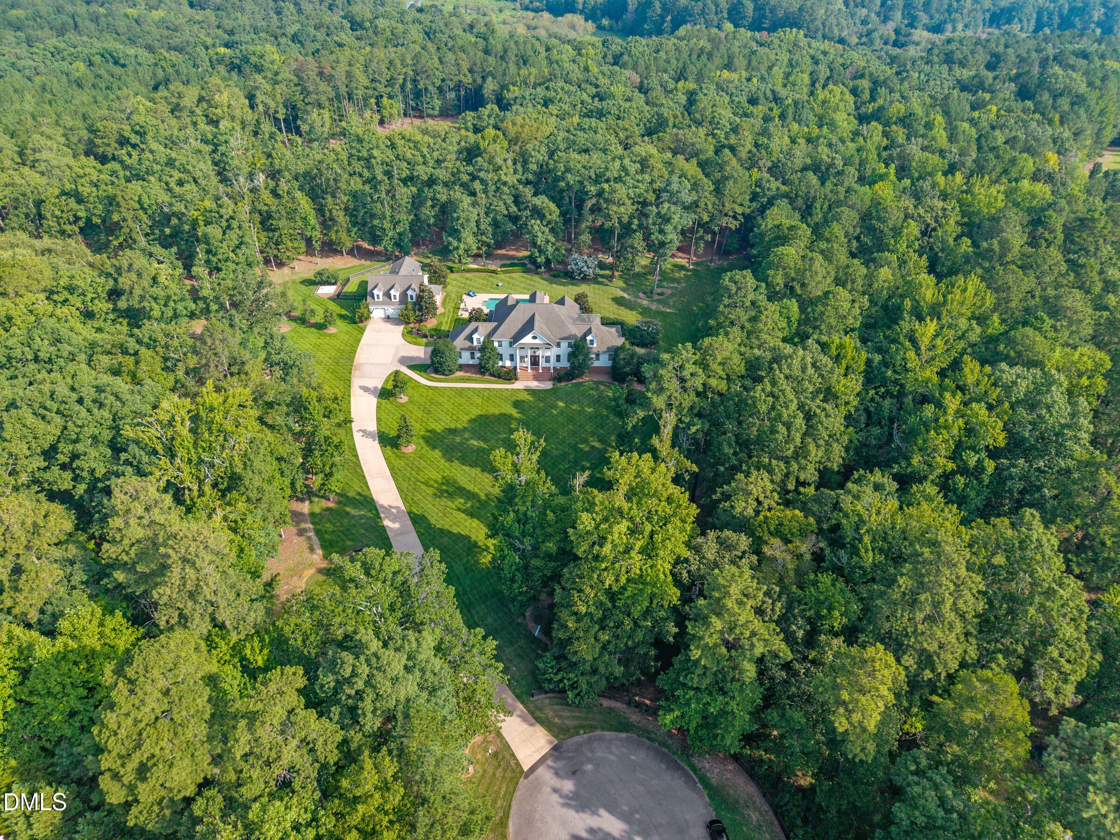
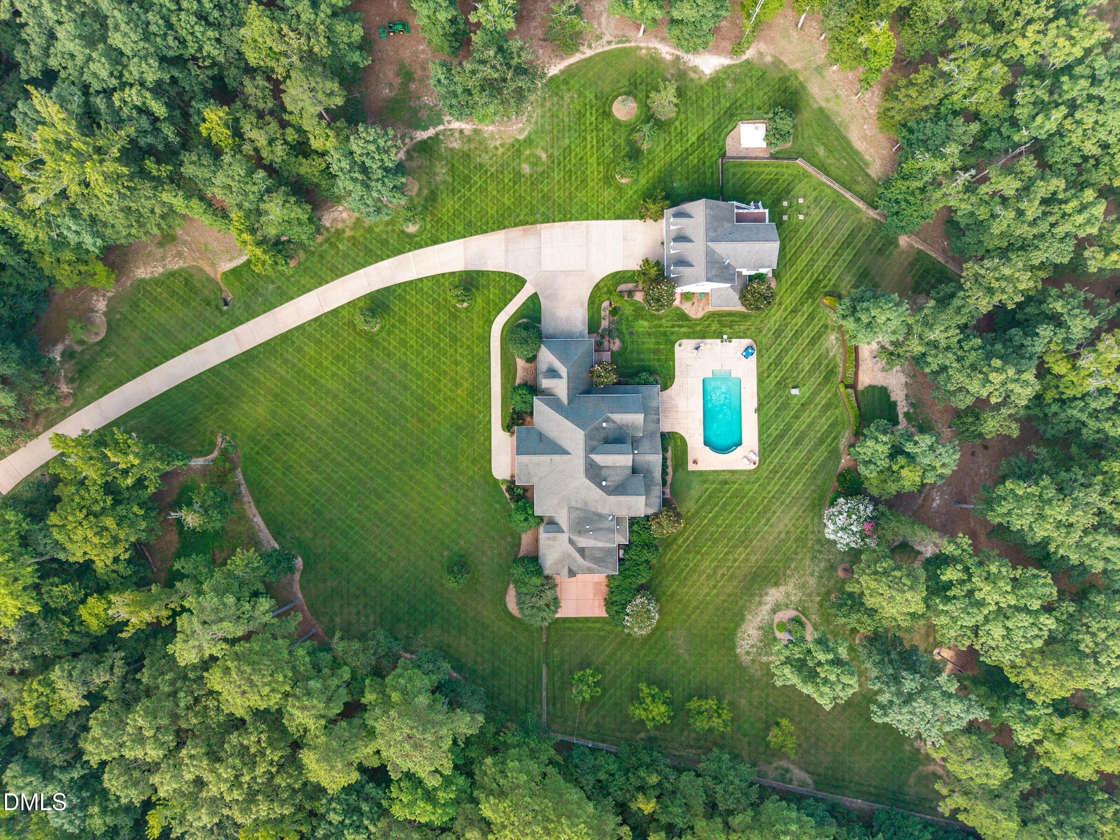
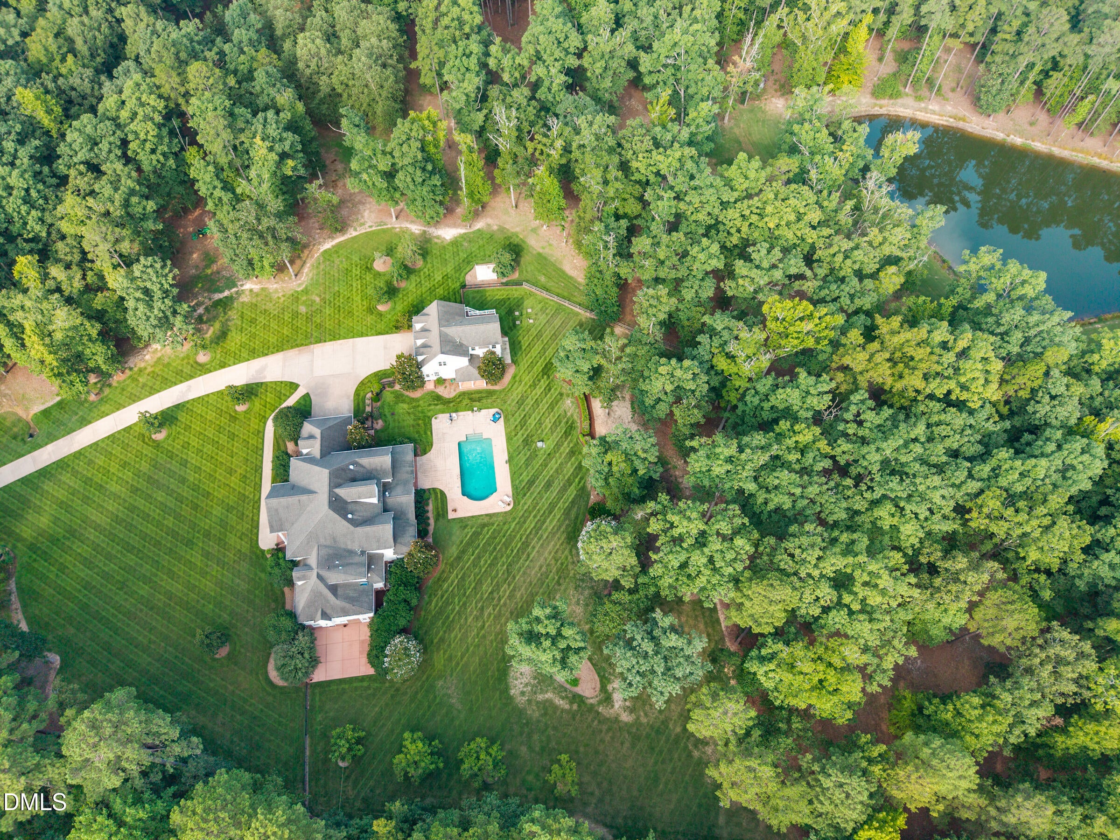
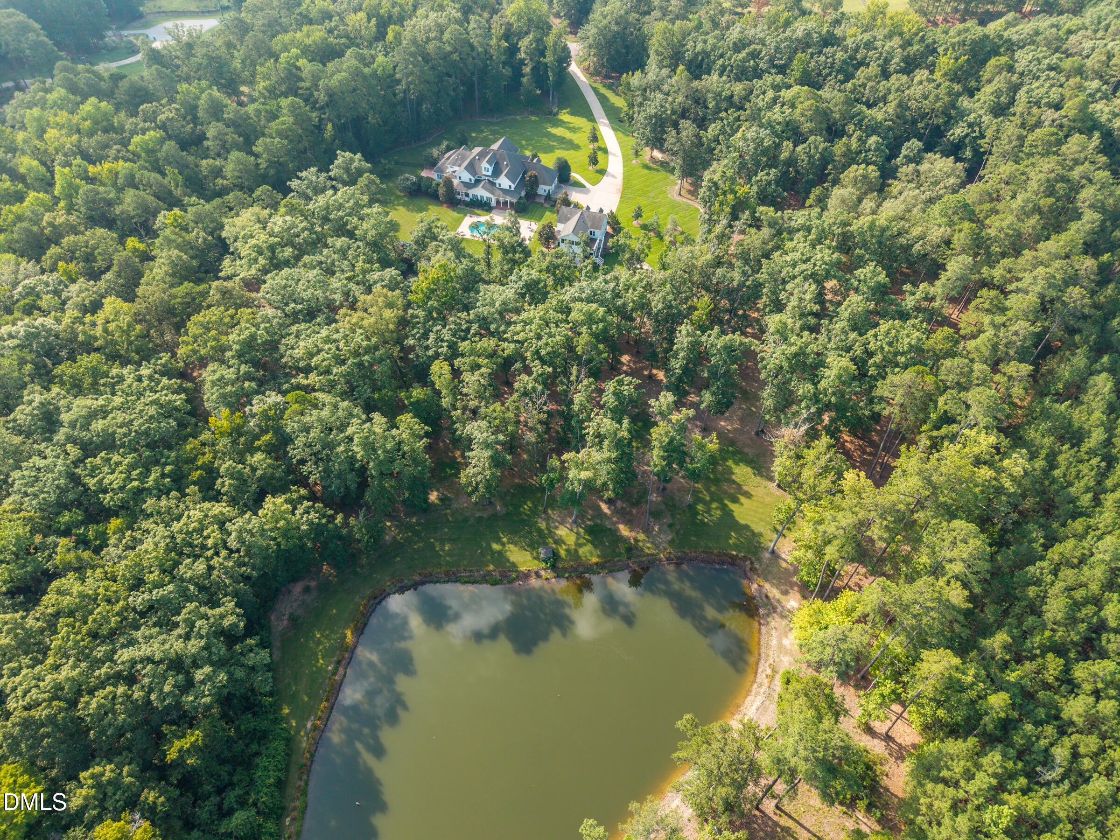
Welcome home to this beautiful estate nestled on nearly 12 acres, offering exceptional privacy, abundant space, a guest house, swimming pool, and room for horses. A stocked pond at the rear of the property provides irrigation for the beautifully landscaped grounds. Enjoy your morning coffee from the patio or screened-in porch just off the primary suite, overlooking the pool and expansive fenced backyard. The grounds feature magnificent mature hardwoods, pecan trees, and several fruit trees, creating a peaceful and picturesque setting. Inside, you'll find beautiful crown molding, high ceilings, and ceiling fans throughout. The spacious kitchen is a chef's dream, featuring a gas cooktop with a large island, double convection ovens, a double sink, and a fireplace that creates a warm and inviting gathering space while entertaining. The main level also includes a generous laundry room with ample counter space and a utility sink. The floors have been beautifully refinished throughout, and the home has been almost completely repainted. For work or relaxation, the main level offers a large study/library with its own fireplace. A separate music room provides another wonderful space to unwind and enjoy your favorite music. The spacious great room and sunroom share a fireplace, creating an inviting area for family and guests to gather. Upstairs, guests will enjoy a large ensuite bedroom along with an additional study. There is also a dedicated workout room, two additional bedrooms, and a versatile flex room. The third floor offers an impressive game room with plenty of space for a pool table, card table, comfortable seating, and a television for watching the big game. Numerous storage rooms throughout the home provide ample space for holiday decorations, luggage, and all of your additional storage needs. The detached guest house provides exceptional flexibility for family and visitors, featuring a full kitchen, bedroom, living room, laundry room, and private deck. Parking is abundant, with a two-car garage attached to the main house and another two-car garage at the guest house. An additional garage behind the guest house provides convenient storage for lawn, farming, or other equipment. This exceptional property offers the perfect combination of space, privacy, comfort, and amenities—with room to enjoy the outdoors, entertain family and friends, and truly make the property your own. Backs up to Jordan Lake core of engineers. Has neighborhood trail to Jordan Lake. Guest house is approximately 1100 square feet. 3D virtual tour of the guest is coming. A few more pictures will be added later today.

Save
Ask
Tour
Hide
Share
Listing Snapshot
Price 
$3,500,000
Days On Site 
1 Day
Bedrooms 
5
Inside Area (SqFt) 
7,534 sqft
Total Baths 
4
Full Baths 
3
Partial Baths 
1
Lot Size 
11.625 Acres
Year Built 
2007
MLS® Number 
10189795
Status 
Active
Property Tax 
$13,768.51
HOA/Condo/Coop Fees 
$333.33 monthly
Sq Ft Source 
N/A
Friends & Family
Recent Activity
yesterdayListing first seen on site
yesterdayListing updated with changes from the MLS®
General Features
Acres 
11.625
Attached Garage 
Yes
Disclosures 
Seller Disclosure
Foundation 
BlockBrick/MortarPermanent
Garage 
Yes
Garage Spaces 
2
Levels 
Three Or More
Parking 
AttachedGarageConcreteDetachedDrivewayGarage Faces FrontGarage Faces RearGarage Faces SideGarage Door OpenerInside EntranceLightedPrivateSide By SideStorage
Parking Spaces 
4
Property Sub Type 
Single Family Residence
Security 
Carbon Monoxide Detector(s)Fire AlarmSecured Garage/ParkingPrewiredSmoke Detector(s)Security System OwnedSecurity System
Sewer 
Private SewerSeptic Tank
Special Circumstances 
Standard
SqFt Above 
6822
SqFt Below 
712
SqFt Total 
7534
Style 
Traditional
Utilities 
Electricity ConnectedPropaneSewer ConnectedWater Connected
Water Source 
Public
Zoning 
R-1
Interior Features
Appliances 
Bar FridgeBuilt-In RefrigeratorCooktopConvection OvenDryerDisposalDouble OvenDishwasherElectric OvenFreezerGas CooktopGas Water HeaterInstant Hot WaterIce MakerMicrowaveRefrigeratorSelf Cleaning OvenStainless Steel Appliance(s)WasherWater Heater
Basement 
Level - Lower
Cooling 
Attic FanCeiling Fan(s)Electric
Fireplace 
Yes
Fireplace Features 
Double SidedFamily RoomGasGreat RoomKitchenLibrarySee Through
Fireplaces 
3
Flooring 
CarpetHardwoodTile
Heating 
Fireplace(s)Heat PumpHot WaterPropaneRadiant Floor
Interior 
BarBidetBookcasesCeiling Fan(s)ChandelierCrown MoldingCoffered Ceiling(s)Central VacuumDouble VanityEntrance FoyerEat-in KitchenGranite CountersHigh CeilingsIn-Law FloorplanKitchen IslandPantryRecessed LightingSoaking TubSound SystemStorageTray Ceiling(s)Walk-In Closet(s)Wired for SoundMaster DownstairsHigh Speed Internet
Laundry Features 
InsideLaundry RoomMain Level
Main Level Bedrooms 
1
Window Features 
Double Pane WindowsInsulated WindowsScreens
Bathroom 3 
Level - Second
Bedroom 3 
Level - Second
Bedroom 4 
Level - Second
Bonus Room 
Level - Second
Dining Room 
Level - Main
Entrance Hall 
Level - Main
Exercise Room 
Level - Second
Game Room 
Level - Third
Great Room 
Level - Main
Kitchen 
Level - Main
Laundry 
Level - Main
Library 
Level - Main
Master Bathroom 
Level - Second
Master Bedroom 
Level - Second
Sunroom 
Level - Main
Save
Ask
Tour
Hide
Share
Exterior Features
Construction Details 
HardiPlank Type
Exterior 
Gas GrillLightingPrivate YardRain Gutters
Fencing 
Back YardFencedWood
Lot Features 
ClearedCul-De-SacLandscapedMany TreesPrivateSprinklers In FrontSprinklers In RearFew Trees
Other Structures 
Garage(s)Guest HouseSecond GarageShed(s)
Patio And Porch 
CoveredFront PorchPatioPorchRear PorchScreened
Pool Features 
GuniteIn GroundOutdoor PoolPrivate
Private Pool 
Yes
Road Frontage 
Private Road
Roof 
AsphaltShingle
View 
PondPoolTrees/Woods
Waterfront Features 
Pond
Waterview 
PondPoolTrees/Woods
Windows/Doors 
Double Pane WindowsInsulated WindowsScreens
Community Features
Association Amenities 
GatedLandscapingMaintenanceTrail(s)
Association Dues 
4000
Community Features 
Street Lights
Financing Terms Available 
CashConventional
HOA Fee Frequency 
Annually
Horse Allowed 
Yes
Horse Property 
Riding Trail
Roads 
Asphalt
Schools
School District
Unknown
Elementary School
Chatham - North Chatham Elementary
Middle School
Chatham - Margaret B Pollard Middle School
High School
Chatham - Seaforth High School
Listing courtesy of Pamela Leigh Lane of Berkshire Hathaway HomeService


Listings that are marked with an icon are provided courtesy of the Triangle MLS, Inc. of North Carolina, Internet Data Exchange Database. Copyright 2026 Triangle MLS, Inc. of North Carolina. All rights reserved.

Last checked: 2026-09-02 03:36 PM UTC

Neighborhood & Commute
Source: Walkscore
Disclosure: Community information and market data powered by Constellation Data Labs. Information is deemed reliable but not guaranteed.
Save
Ask
Tour
Hide
Share